
Park side Elementary
kindercourt and castle preschool
the garden of growing things
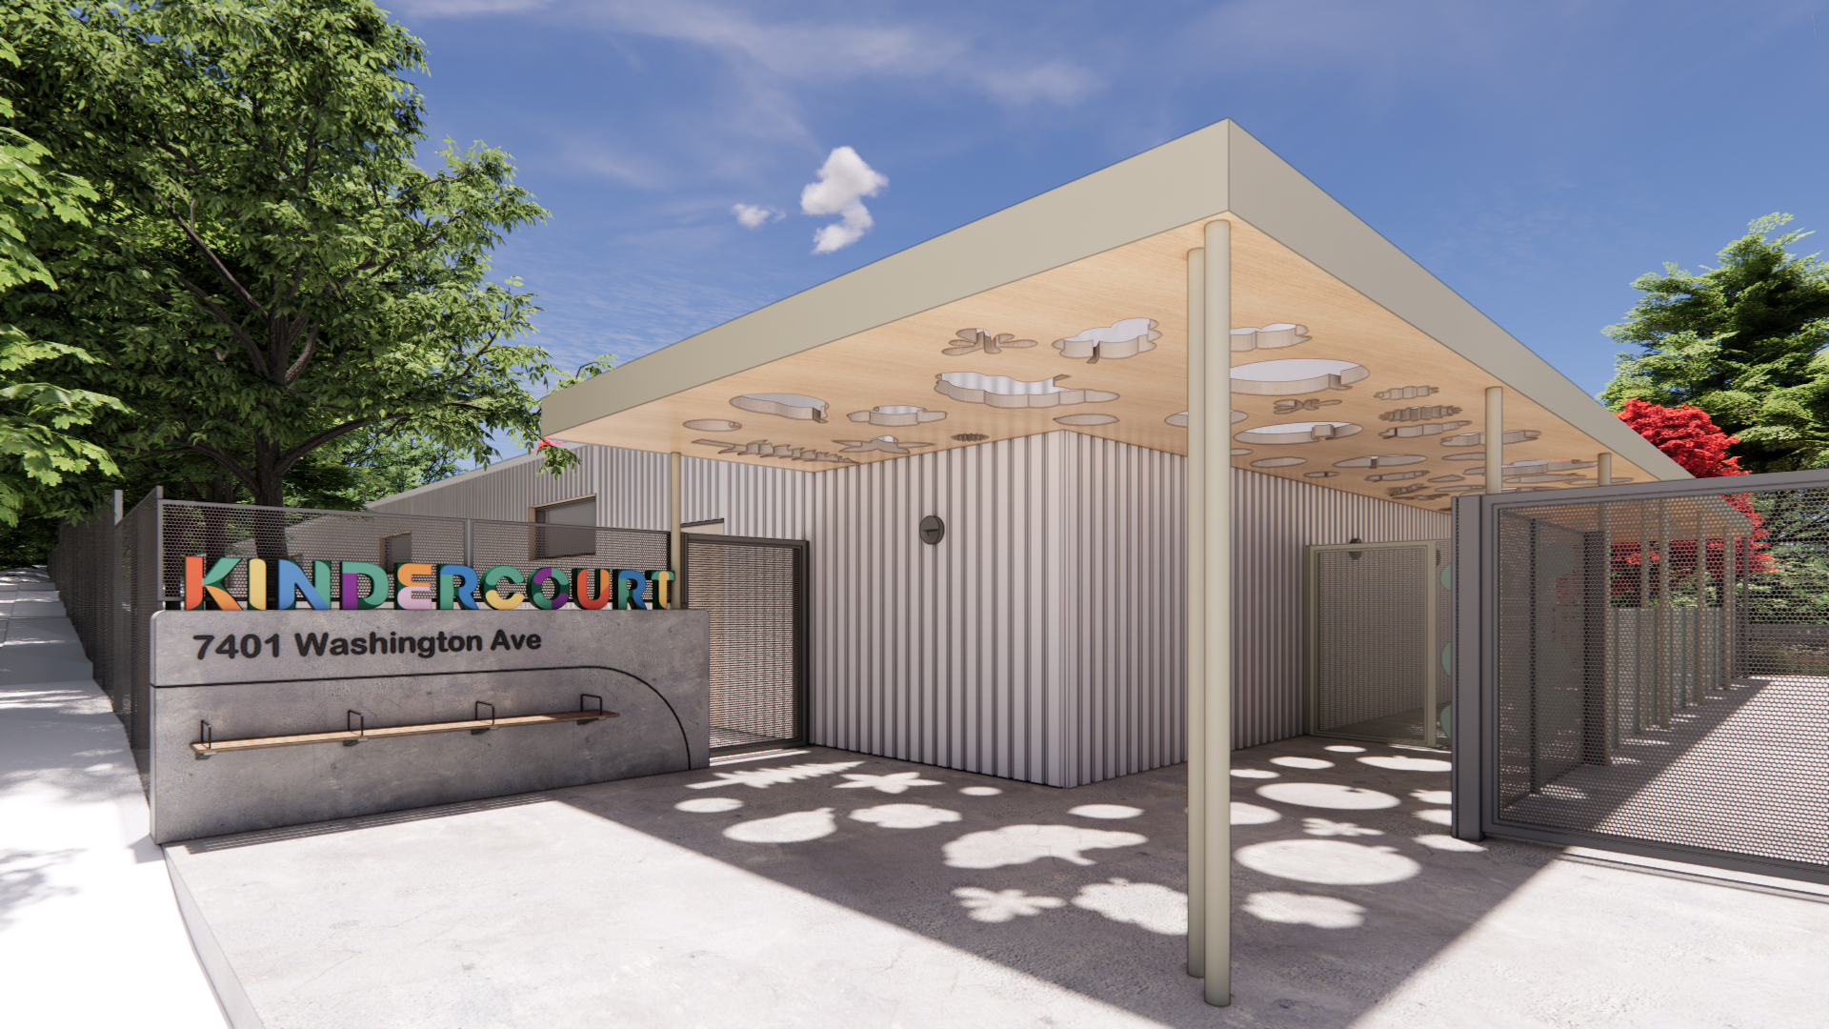
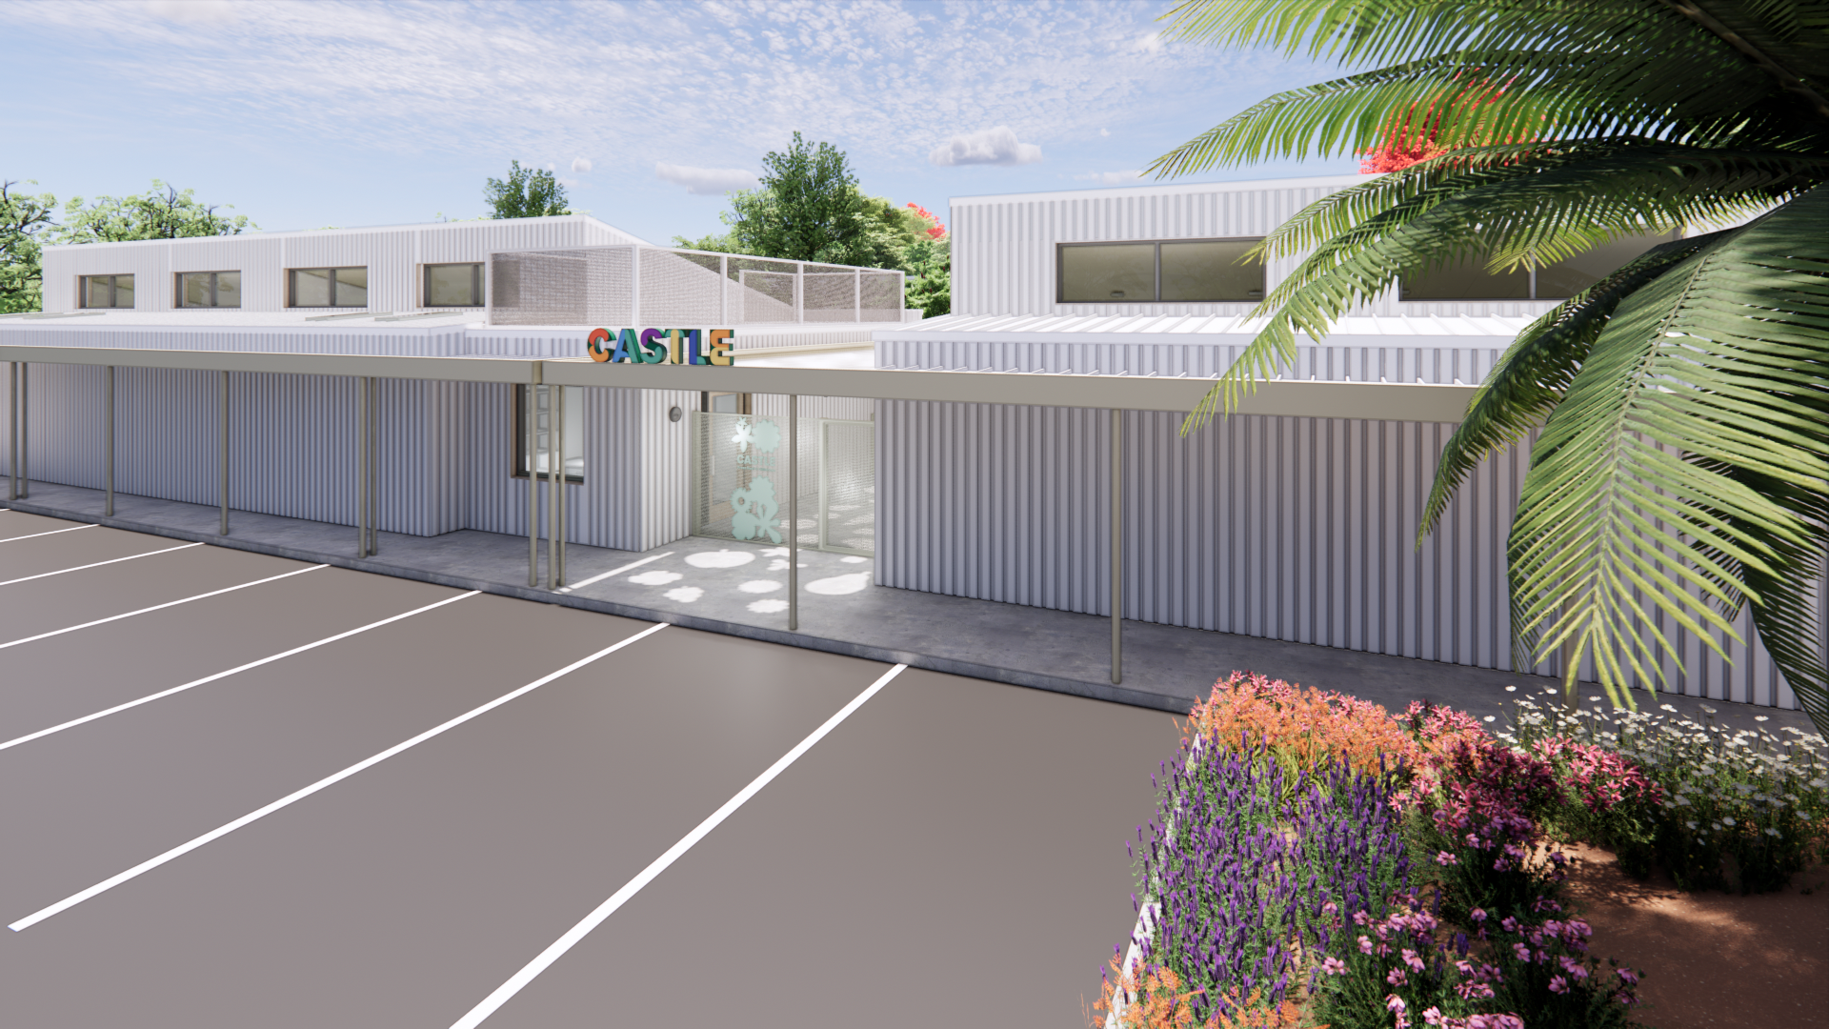
Blitz is designing a new early childhood campus for Sebastopol Union School District's Park Side Elementary School. The 20,350 square-foot project comprises five buildings and a two-acre garden site in the heart of Sebastopol, California. It is organized into two distinct complexes, Kindercourt and Castle.
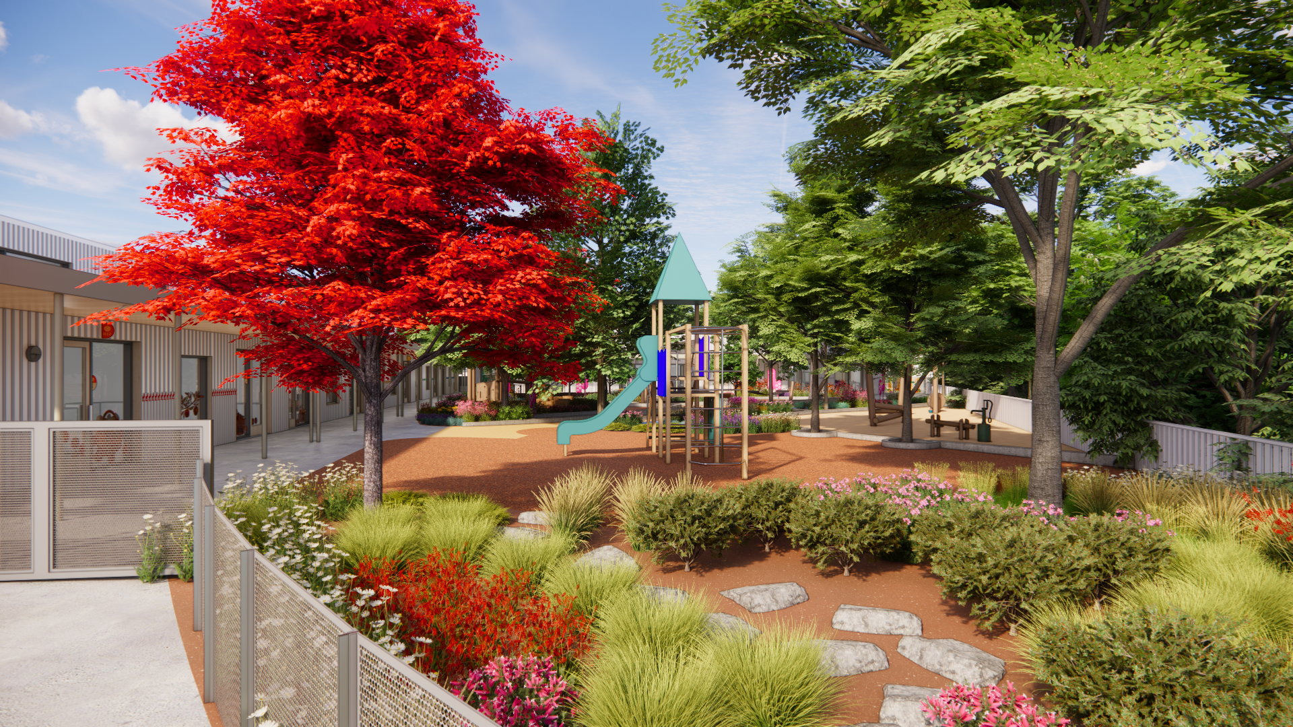
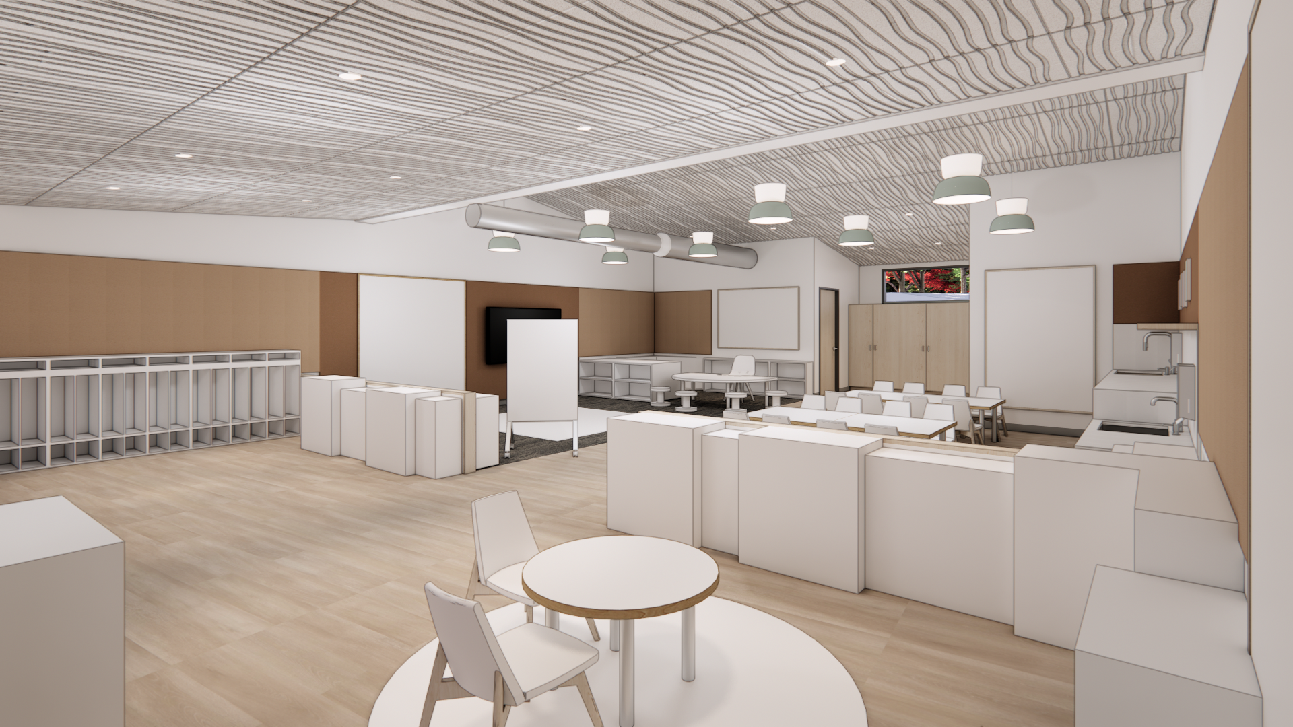
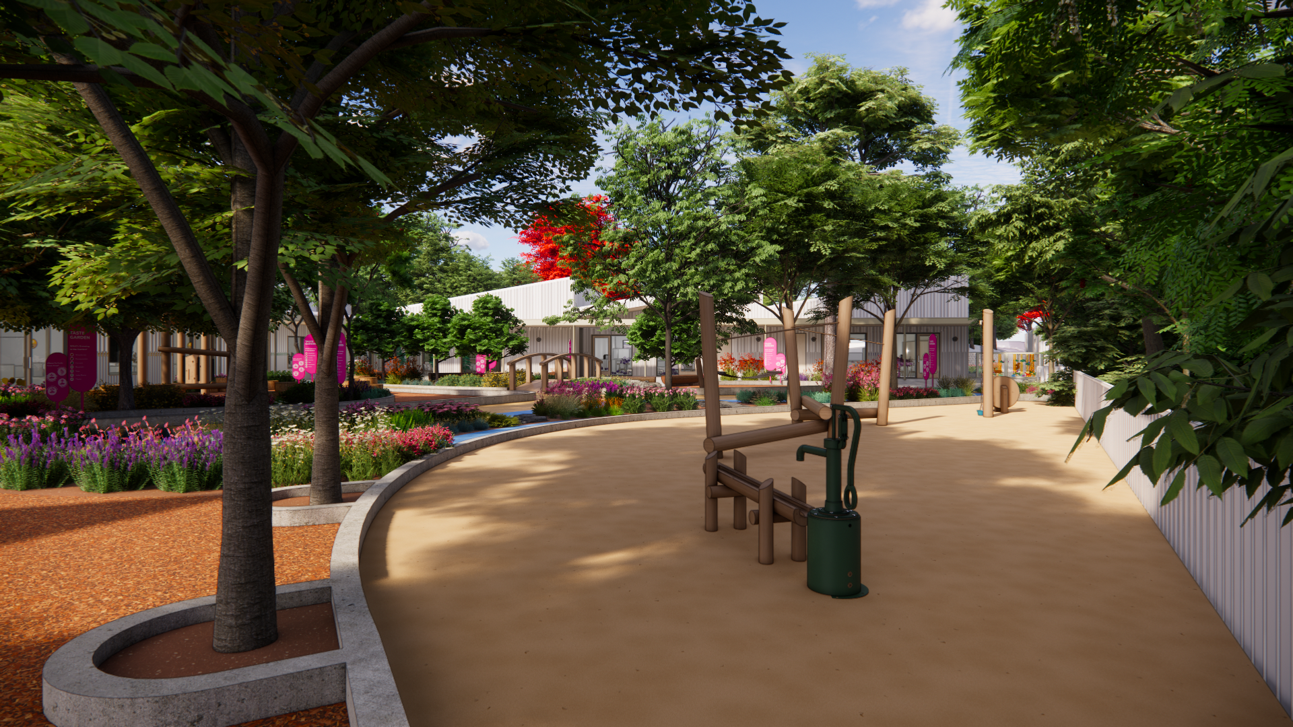
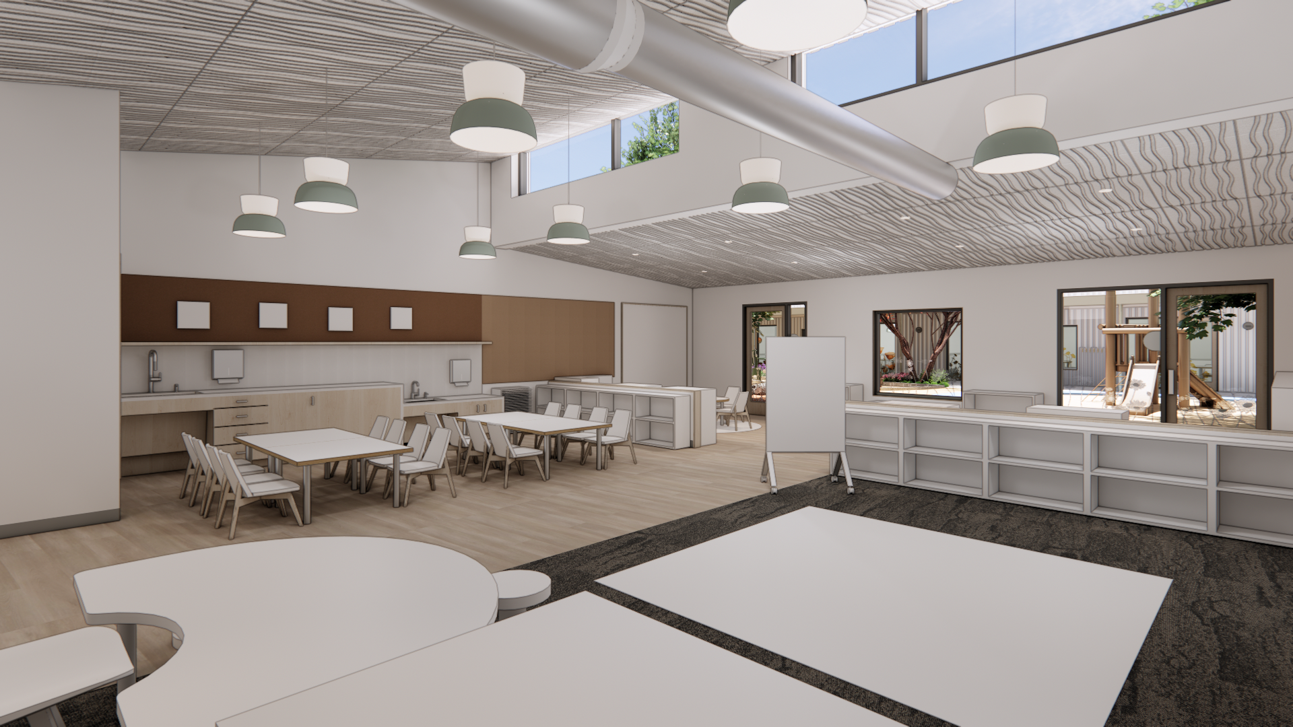
Castle is a preschool and childcare hub centered on a shared culinary classroom, preschool and aftercare classrooms, and an intimate outdoor play courtyard. Kindercourt is a kindergarten and TK village of seven classrooms arranged around a sweeping 11,800 square-foot outdoor play landscape. Both complexes are designed from the ground up for small bodies and curious minds—work surfaces scaled for active participation in food prep and art, child-height windows for uninterrupted views to nature, and every material chosen for safety, warmth, and longevity.
The design concept, The Garden of Growing Things, draws from Sebastopol's agricultural heritage through natural materials, indoor-outdoor flow, abundant daylight, and patchwork tile details that echo the region's fields and orchards. Woven throughout is an environmental graphics program calibrated to where children are developmentally: letters, numbers, shapes, and colors function as wayfinding, turning every door, wall, and threshold into an opportunity for discovery and learning. The campus doesn't just accommodate young learners—it actively engages them, making the environment itself part of the curriculum.
This project is the culmination of a multi-year engagement with the District. In 2023, Blitz led a Facilities Master Plan Study that evaluated five approaches to replacing aging buildings on the Park Side campus—from a modular swap to a full reimagining integrating classrooms, a district office, preschool, and community programming. That community-engaged process established the project's vision and gave the District the foundation it needed to bring a bond measure to voters. Blitz supported the District's successful 2024 Measure N campaign. The project is nearing design completion, with anticipated occupancy in 2028.
“In my nearly thirty years on the Sebastopol Union School District Board, we've engaged several architectural firms for five major capital improvement projects.
Our collaboration with Blitz, however, stands apart as a unique and unparalleled experience. Throughout the process, they guided productive conversations and ensured that the input of every stakeholder was respectfully considered.
Blitz’ exceptional method of designing from the inside out—focusing on the perspectives of the children who will learn in these spaces and the staff who will work there—is the epitome of collaborative educational design."
Deborah Drehmel, President
Sebastopol Union School District Board of Trustees
-
Client: Sebastopol USD
Location: Sebastopol, California
Size: 20,347 SF
Completion Date: On the Boards -
Master Planning, Architecture, Interior Design, Lighting Design, Furniture Planning & Specifications, Environmental Graphic Design & Signage
-
Melissa Hanley, Seth Hanley, John Hunter, Kate Estudillo, Chris Sowers, Erika Russell, Melissa Dy-Liacco, Xavier Padojino, Crystal Adams, Pamela Ebenroth, Fiona Cheung
Renderings: Blitz
-
Groundworks Office (Landscape Architect)
PAE (MEP, FLS, IT, AV, Day Lighting, T24/Energy)
Brelje & Race (Civil Engineer)
Degenkolb (Structural Engineer)
McGinnis Chen (Waterproofing)
Brailsford & Dunlavey (Owner’s Representative)
The garden of growing things
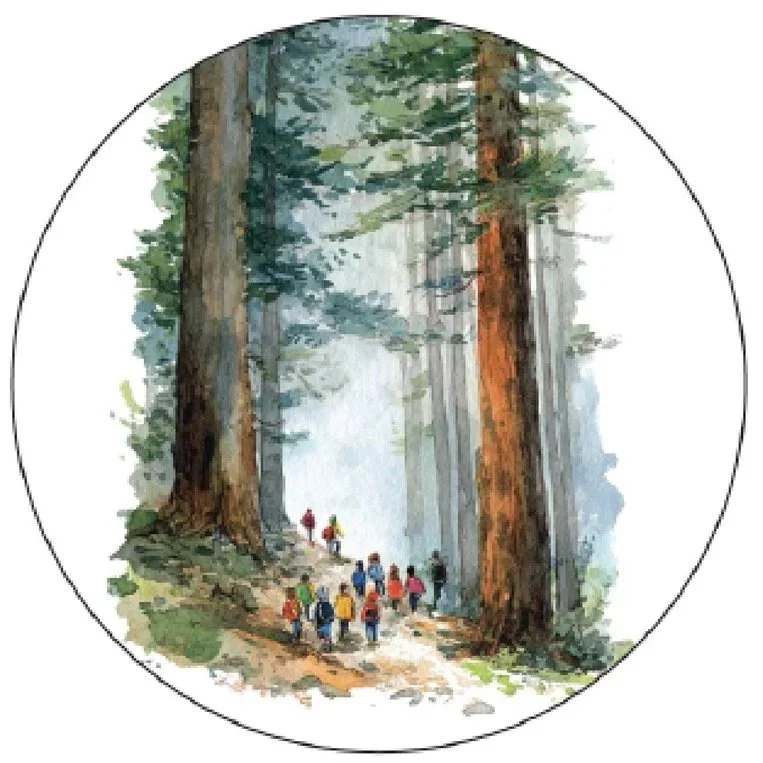
Forest
Valley

Beach

design principle: the world seen through little eyes
A truly successful learning environment is built from the ground up, quite literally, from a child’s unique vantage point. These are spaces scaled for small hands and curious gazes. This also means creating spaces that are legible for even the littlest learners regardless of where they are in their development.
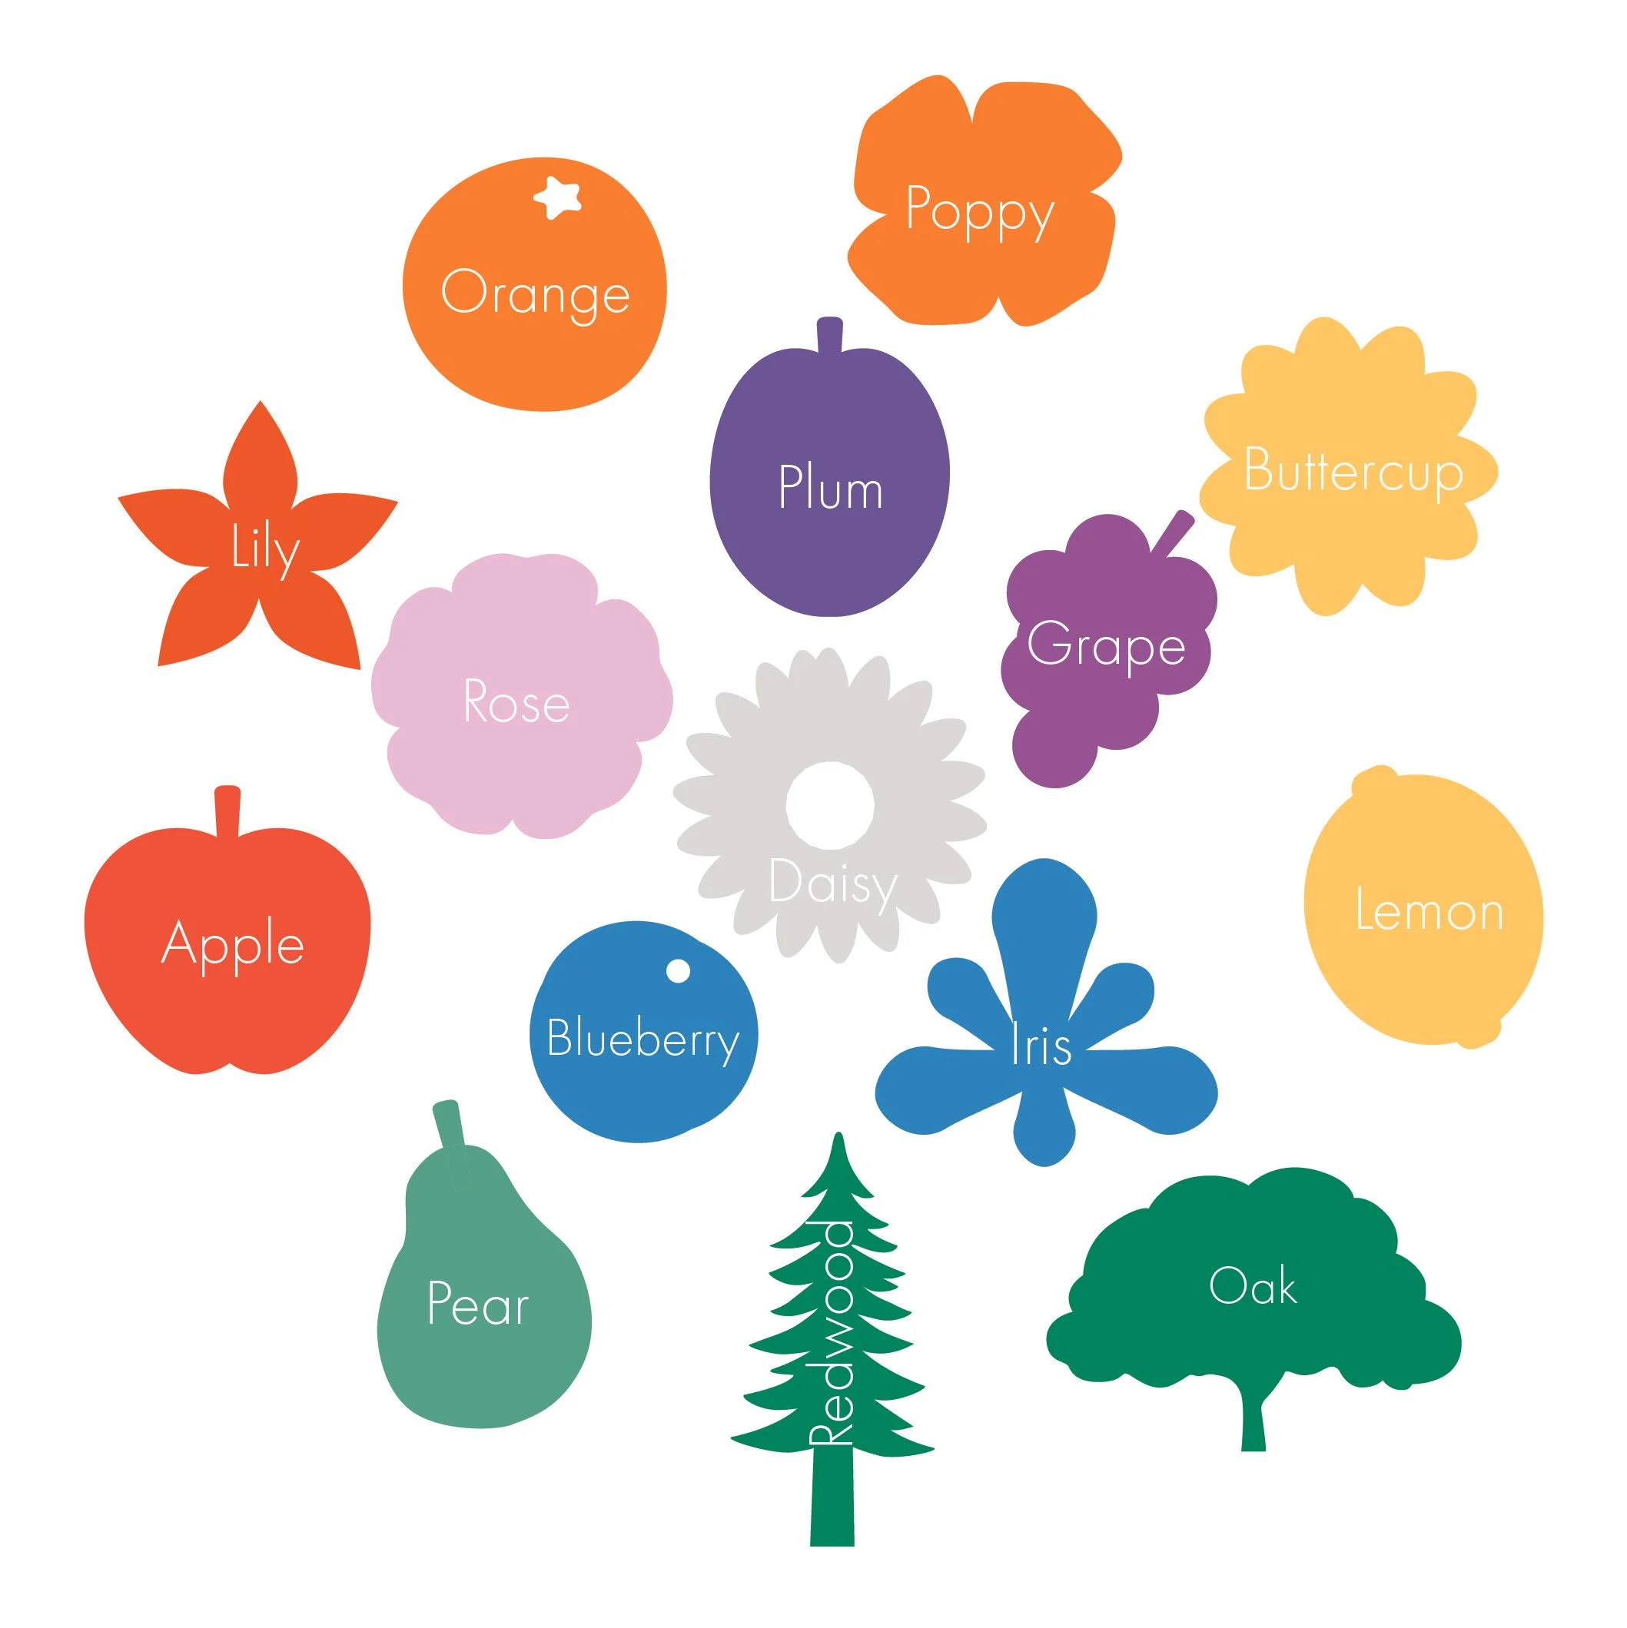
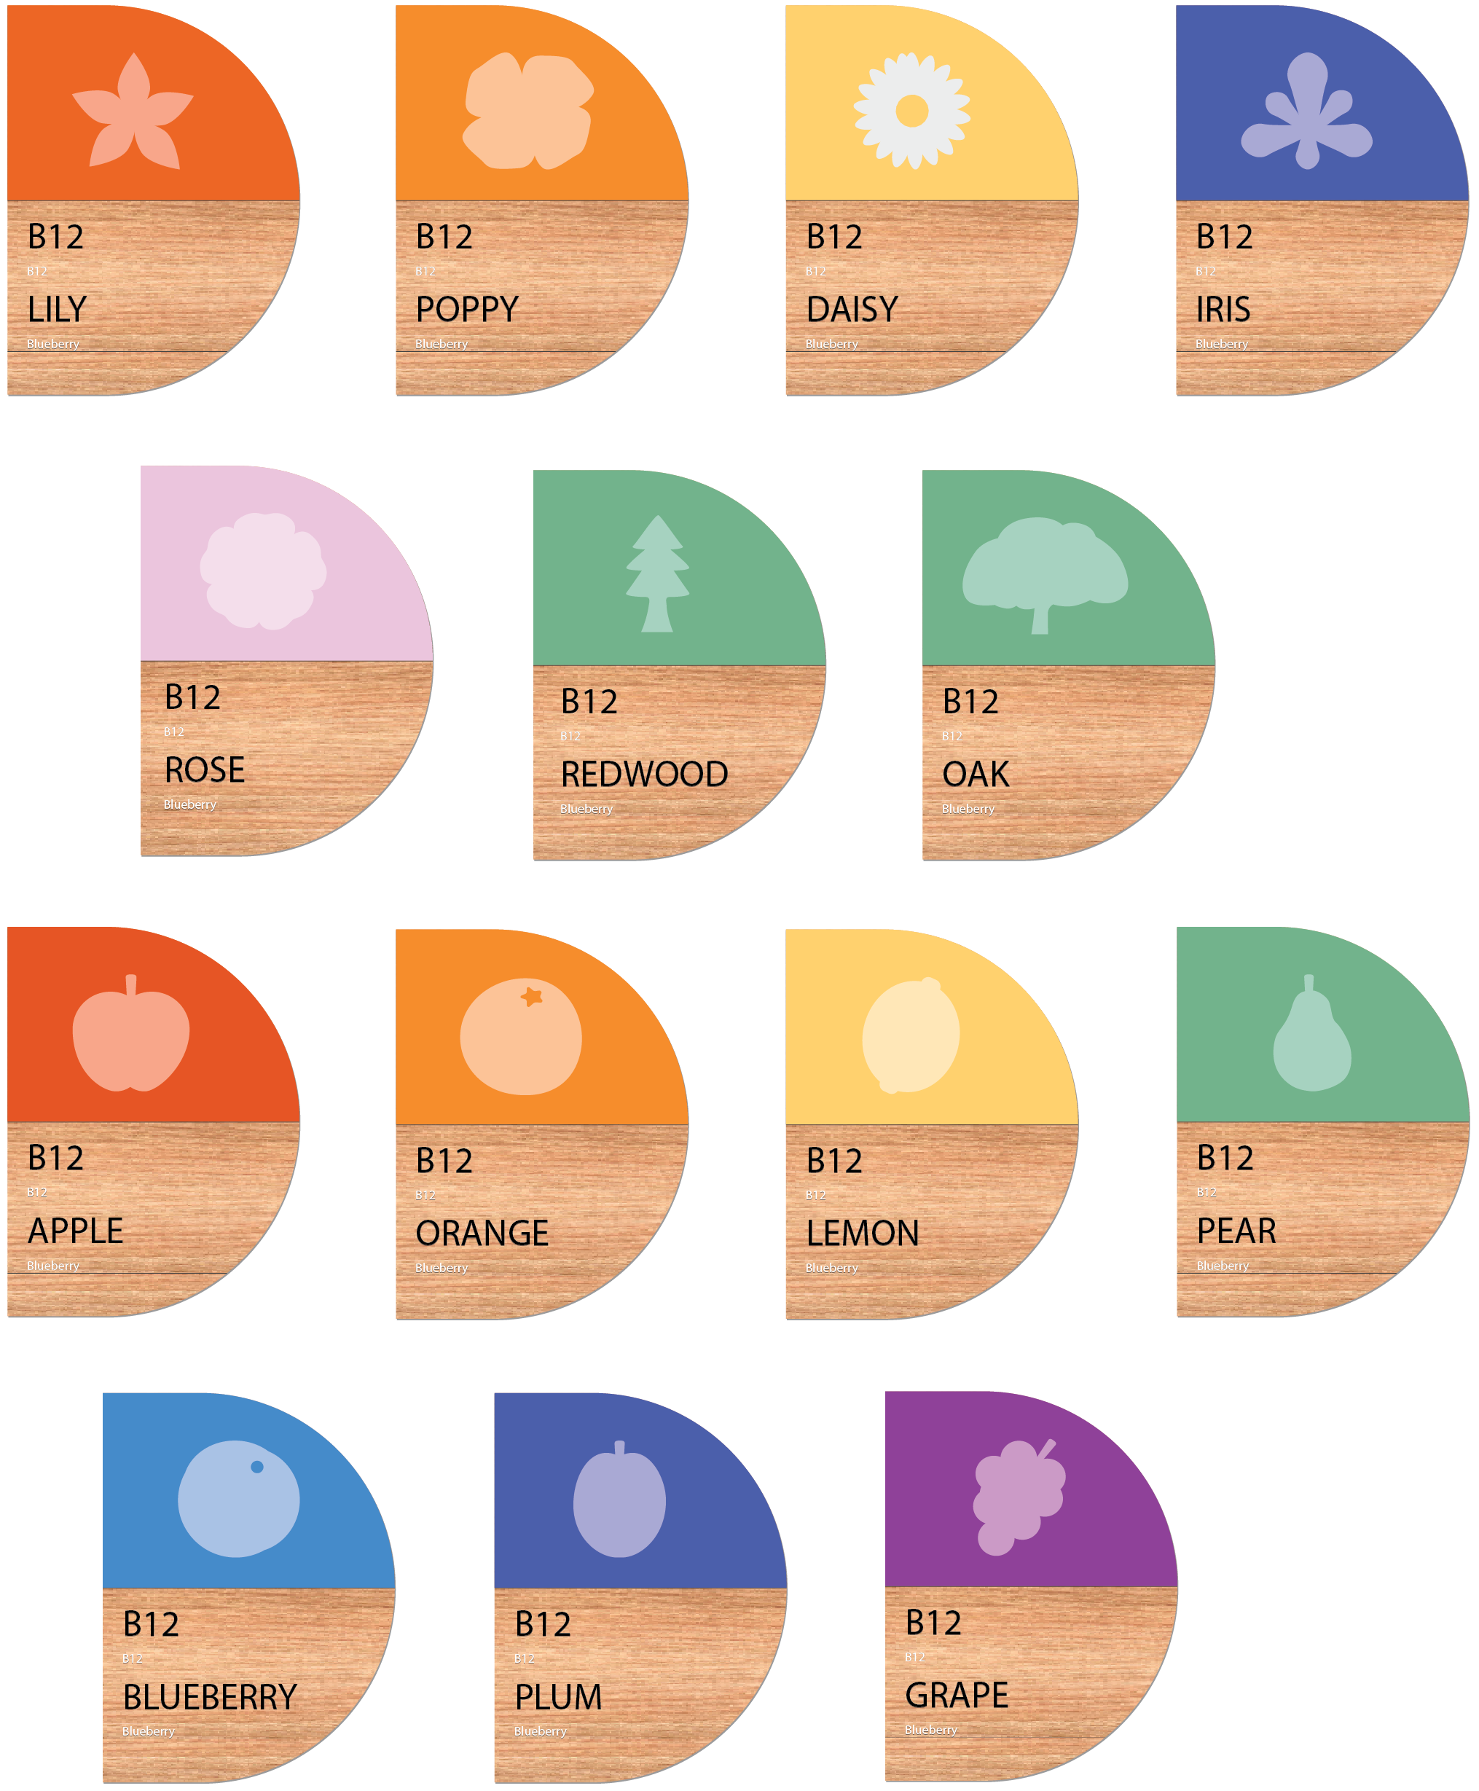
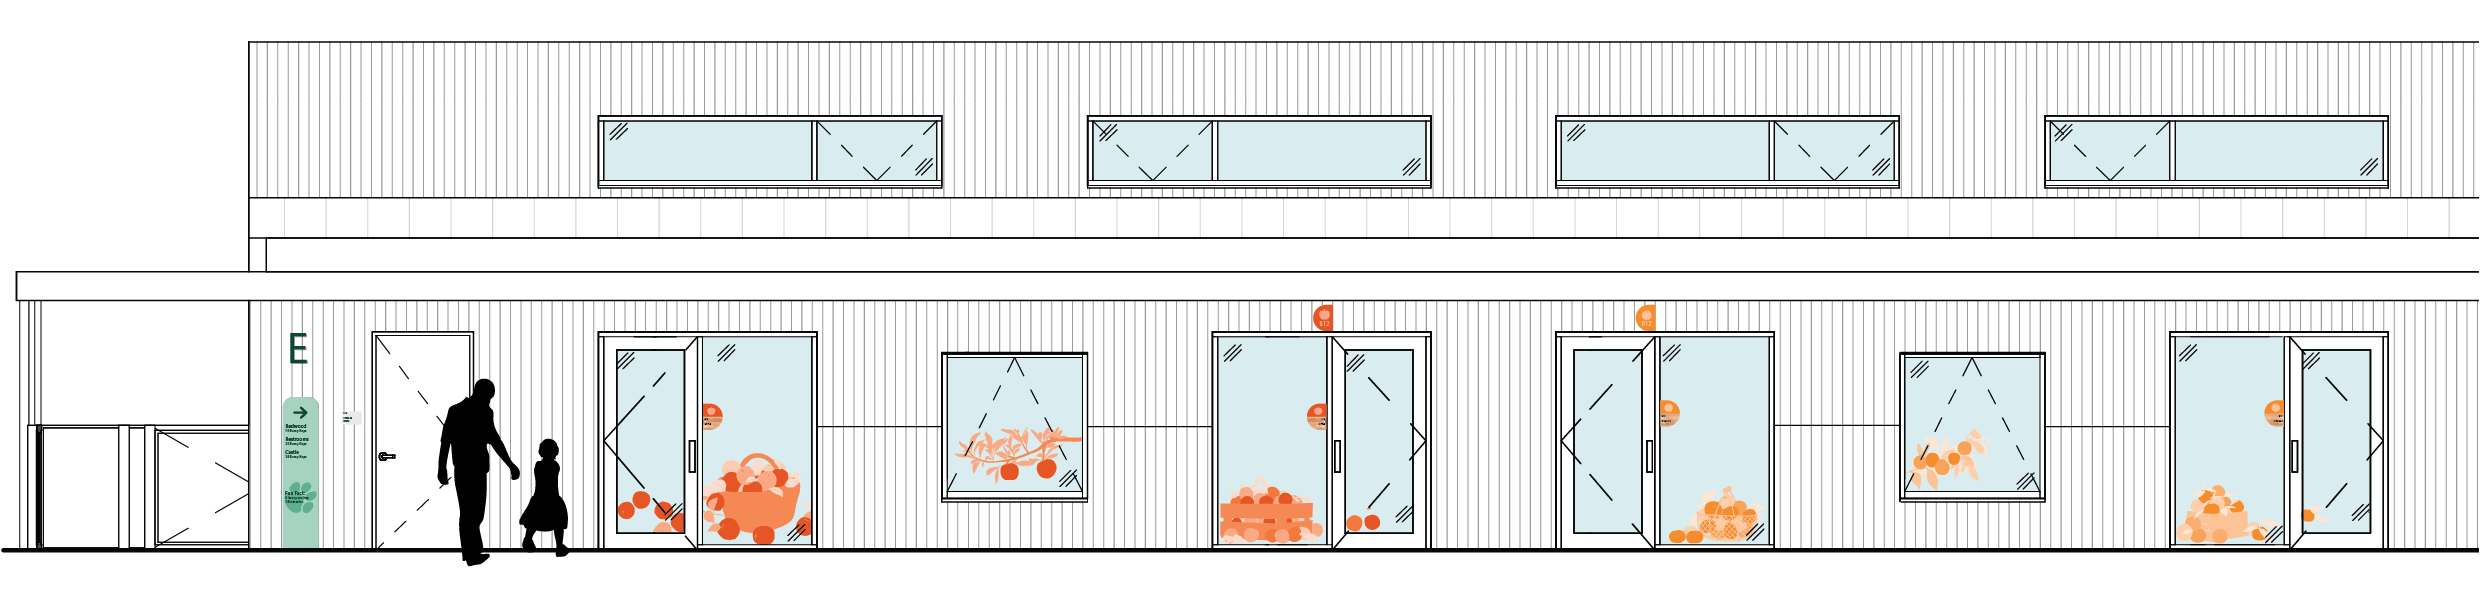
A great example of this is the wayfinding and environmental graphics which are designed to meet children exactly where they are. At Kindercourt, rooms are named for local fruits — Apple, Plum, Pear, etc. At Castle, flowering plants are featured — Lily, Iris, Poppy, etc. Each room carries a custom icon, a name, a number, and a distinct color, creating a layered system with something for every developmental stage: a child who reads uses the name; one who doesn't yet recognizes the icon or color. This scheme was carried onto the entry gates, campus monument signage and even the architecture in the form of shadow penetrations at the entry canopy.
The palette was run through a color blindness simulator to ensure adjacent colors remain distinguishable for all users.
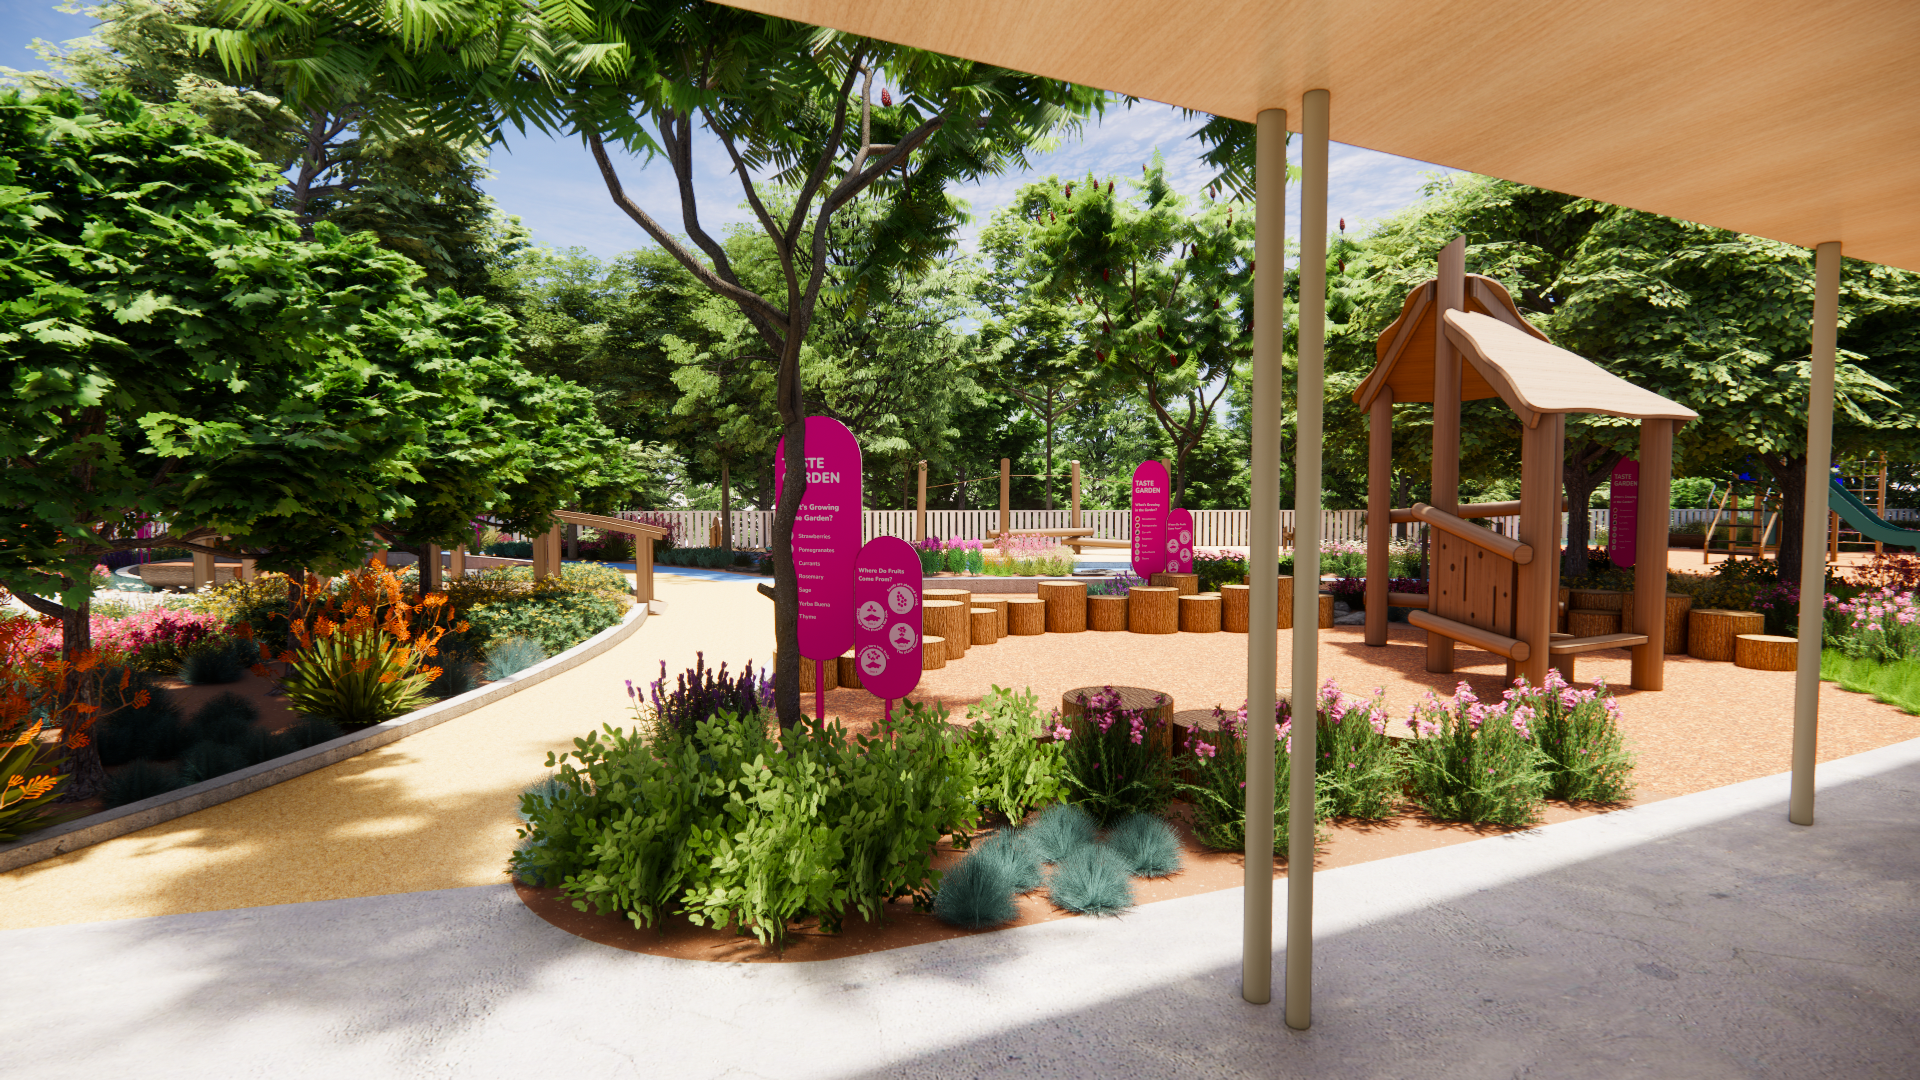
Spaces are crafted with healthy, tactile materials and smooth, safe surfaces, inviting children to explore freely.
Indoors and outdoors blur together through generous windows, covered porches, and learning zones that spill into the open air.
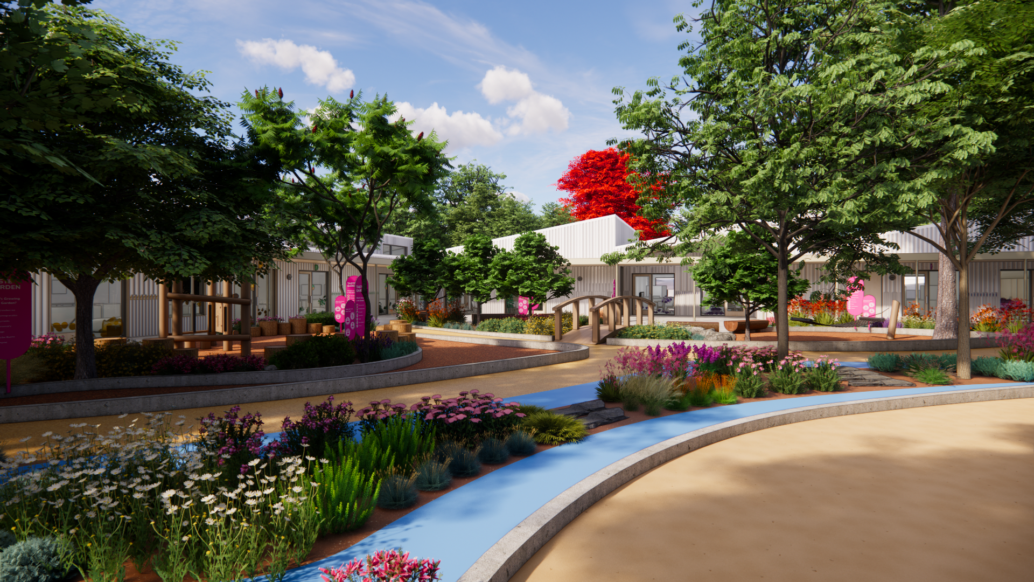
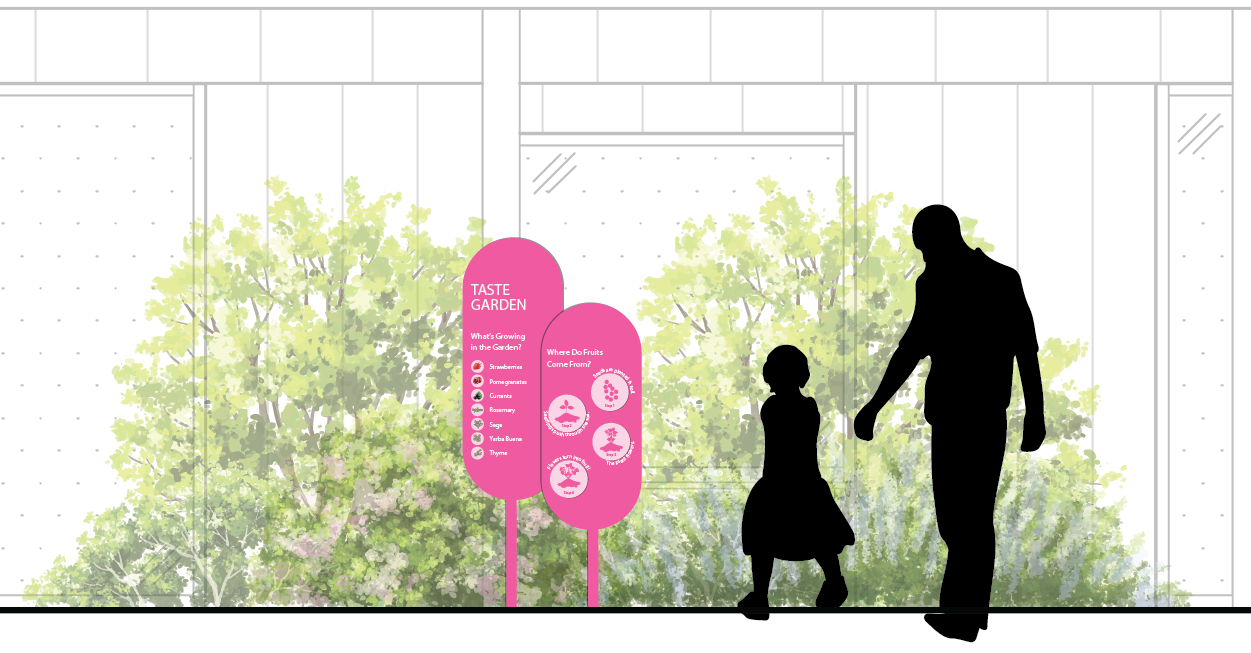
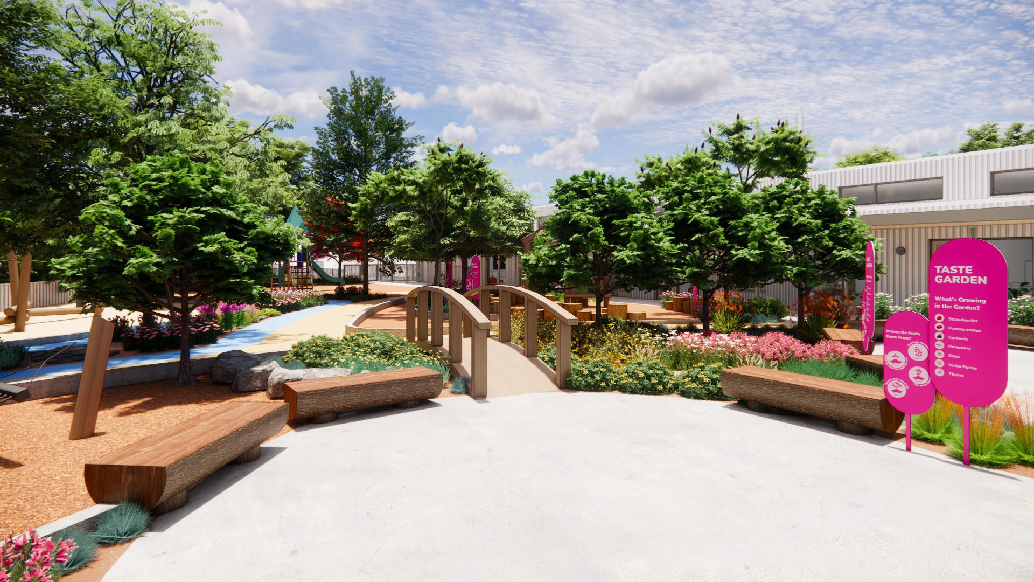
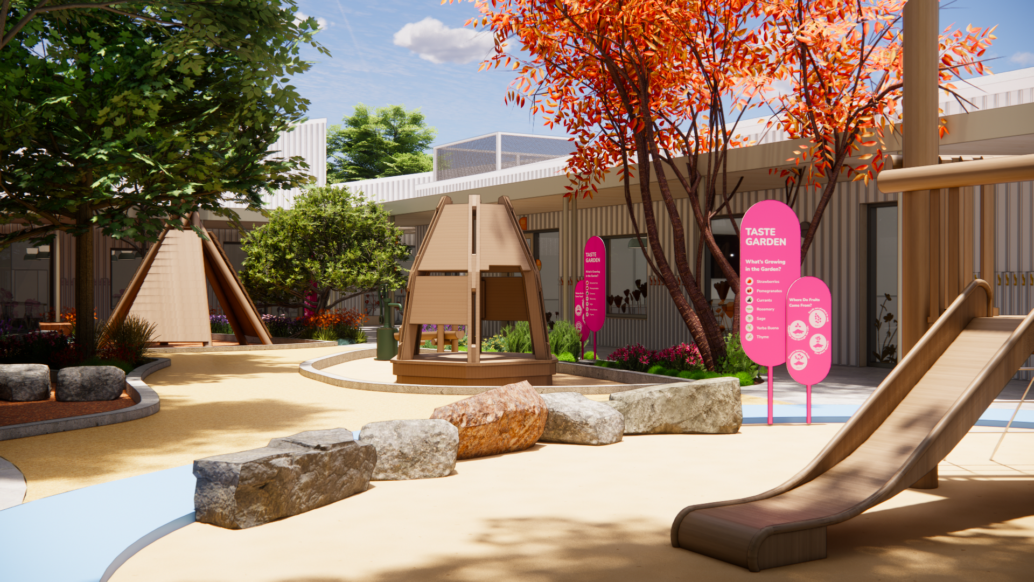
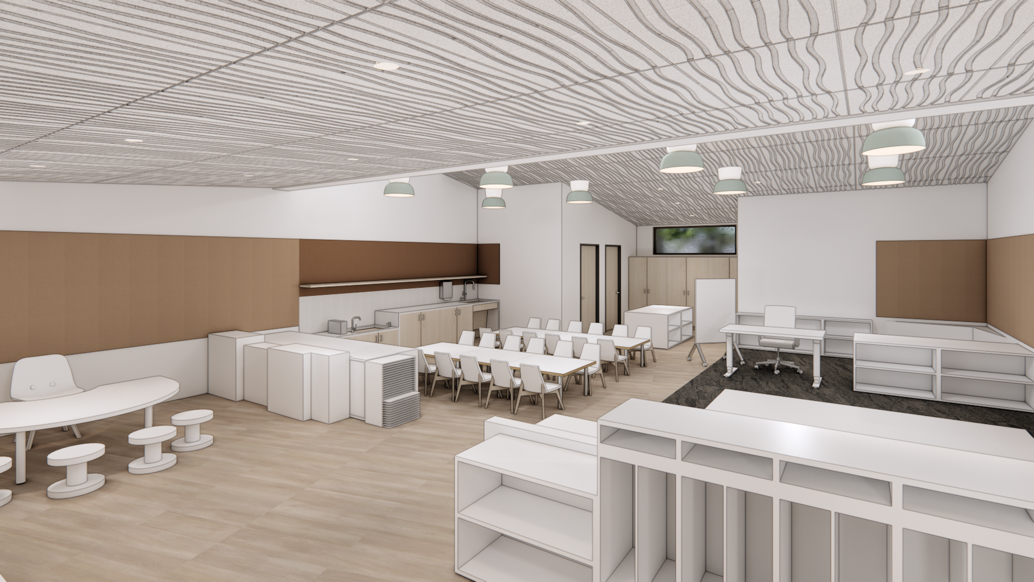
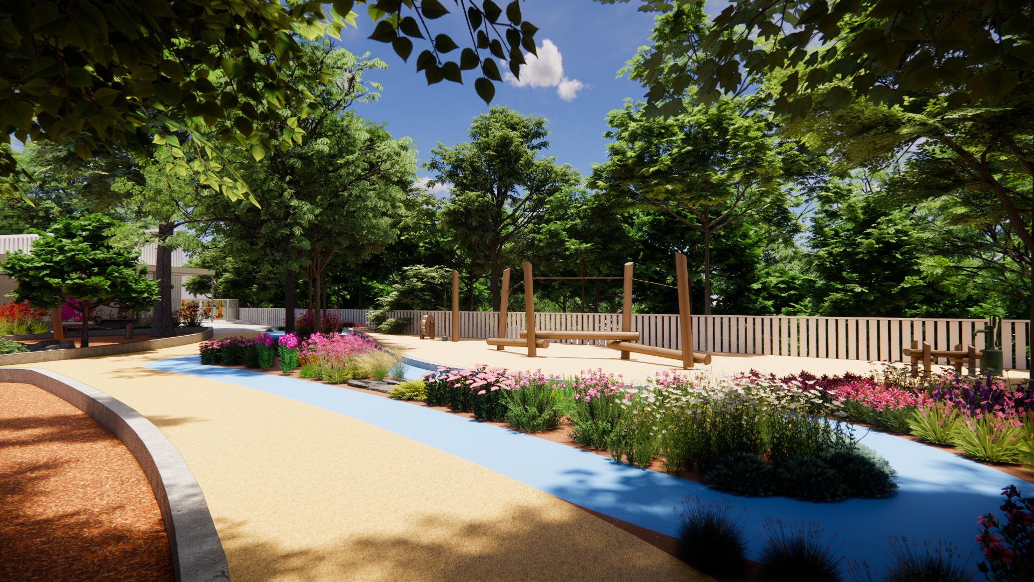
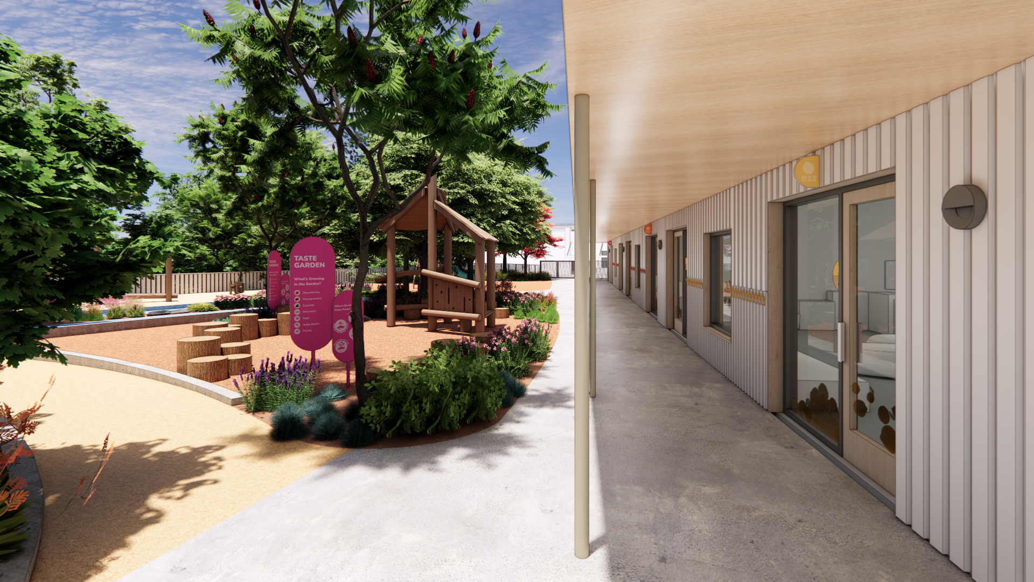
Classrooms open to daylight and fresh air, with greenery at every glance and gardens just steps away.
The Kinder Court and Castle complexes are imagined as a garden of growing things—a nature-inspired world where ideas, friendships, and young minds flourish. Here, every child is both a gardener and a seed, nurtured by safety, sunlight, and the joyful hum of a thriving community.
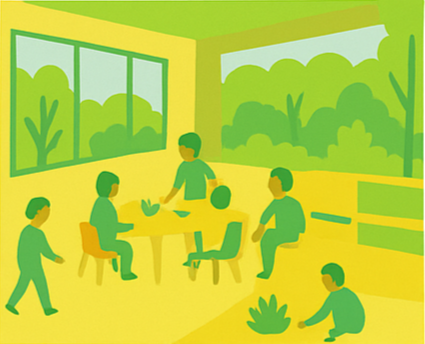
Like a living ecosystem, the environment adapts—shifting from quiet nooks to open play, from art-making to planting seeds—always ready for the day’s discoveries
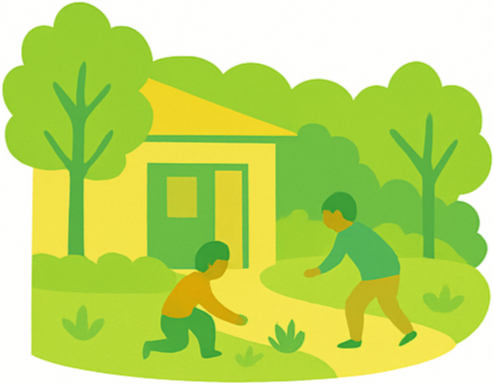
design principle: nurturing minds with nature’s embracE
Bringing the outside in isn’t just a design choice; it’s a profound commitment to well-being. Connecting with nature – the warmth of sunlight, the whisper of fresh air, the calming presence of green spaces – profoundly benefits children’s mental health. Thoughtfully integrated outdoor areas further enhance physical vitality, offering energetic young learners a natural outlet for boundless energy.
The classrooms will have physical and visual access to outdoor play and learning zones, always with clear sight lines for vigilant adult supervision. Expansive windows, welcoming entrances, and strategic skylights flood interior spaces with natural light and captivating outdoor vistas, cultivating an indoor-outdoor dialogue that transforms school into a truly delightful experience.
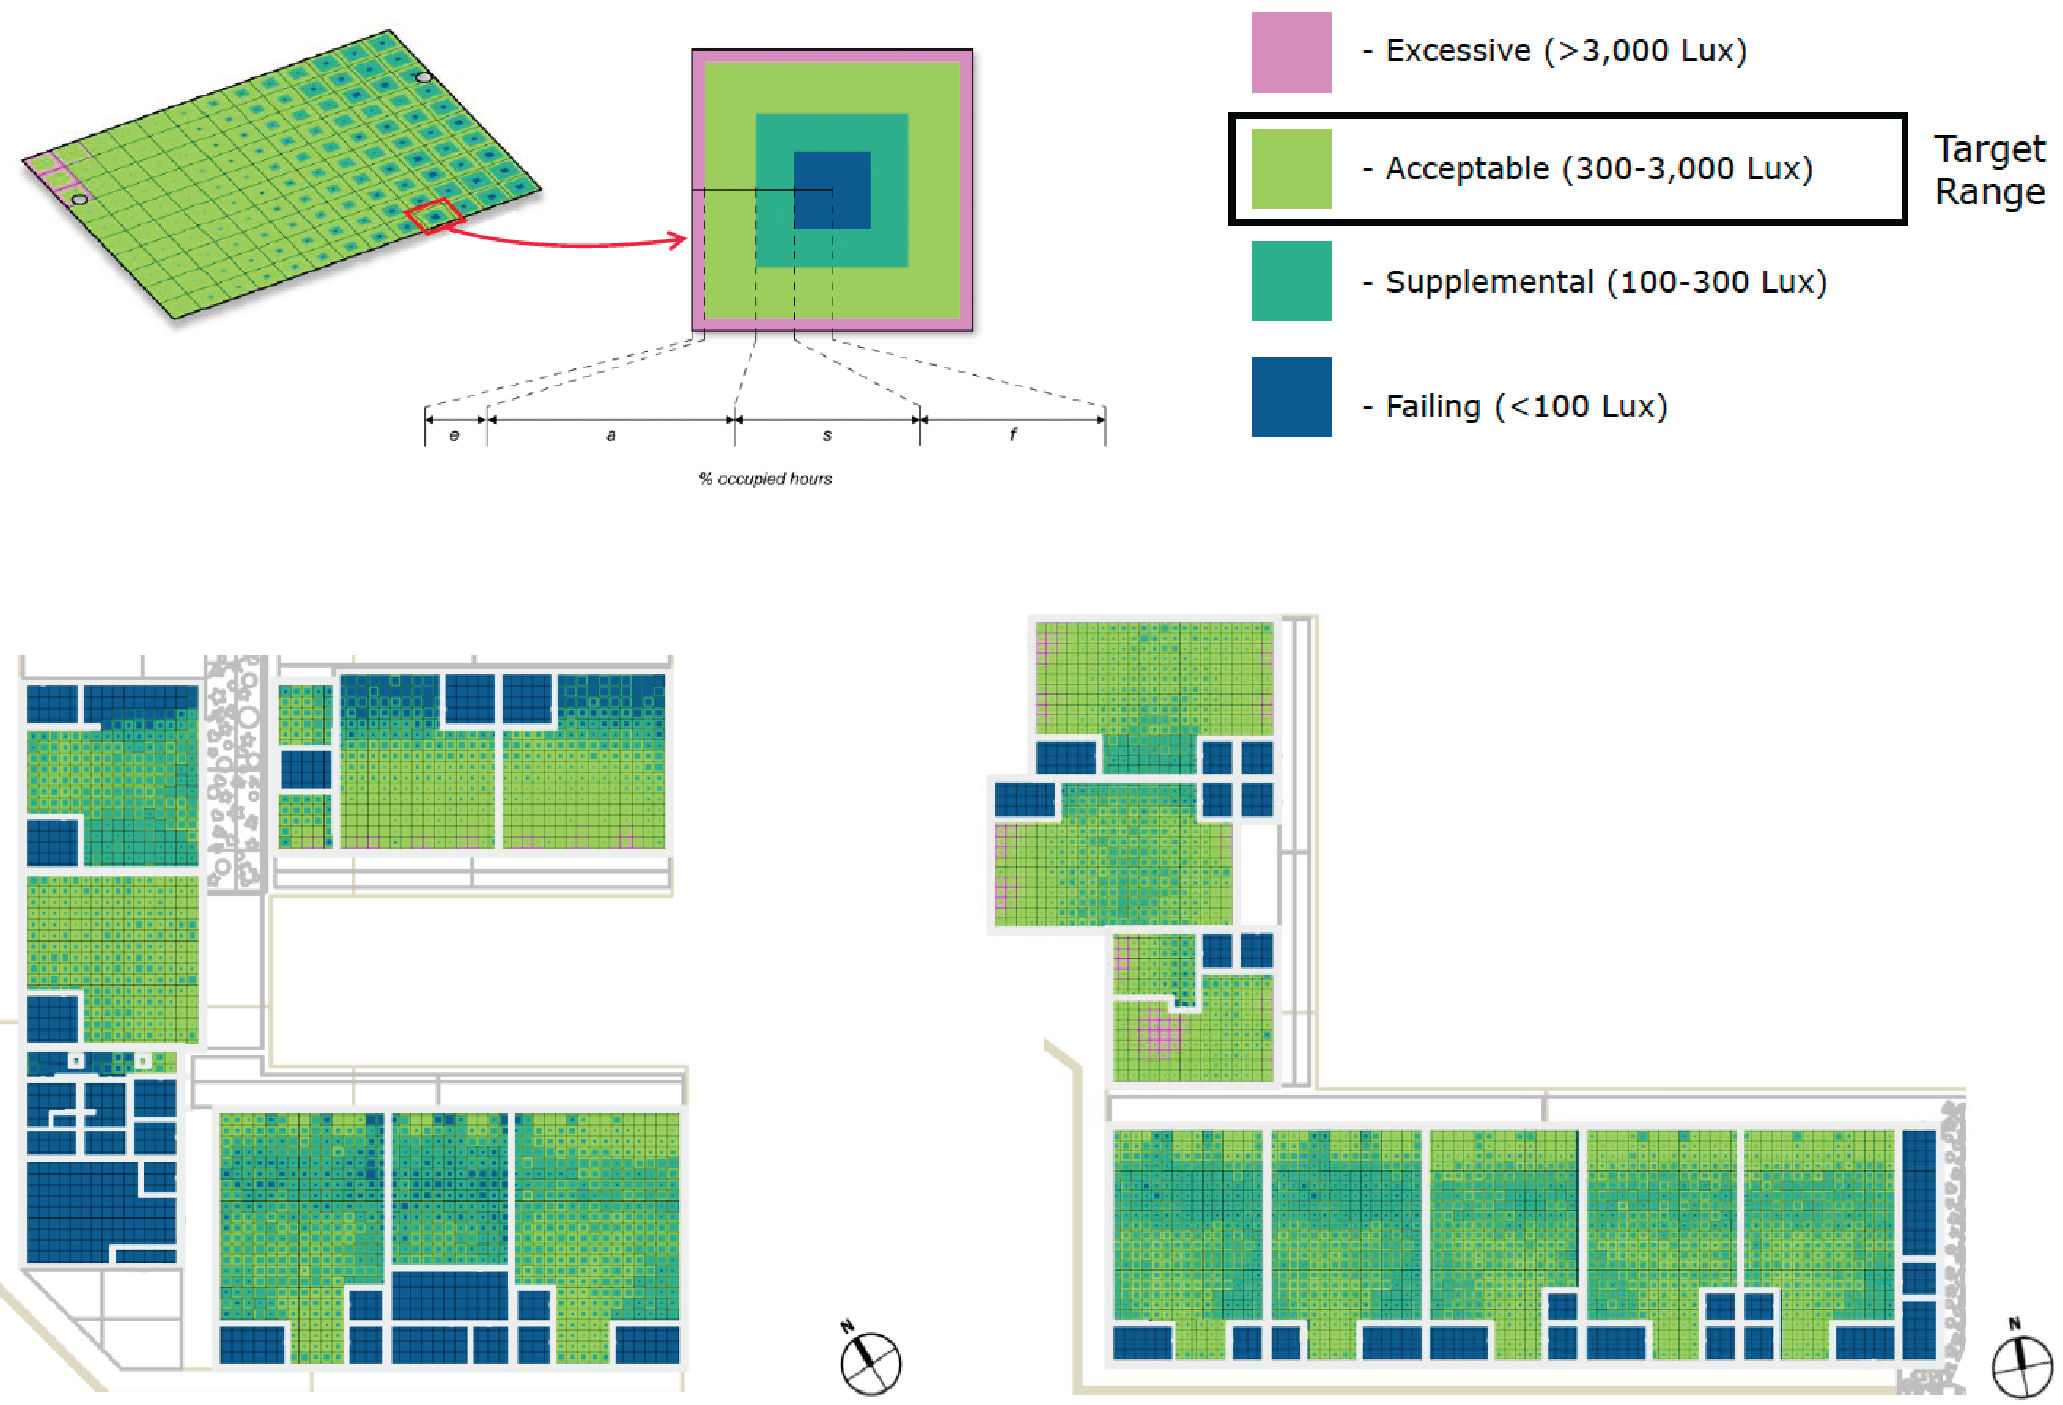
The split shed roofline at Park Side is not just a design gesture — it is the primary light source for the classroom spaces. By separating the roof planes and orienting clerestory glazing to the north, the design pulls diffuse daylight deep into every classroom, creating even, glare-free light that holds all year round. Artificial lighting is reserved for back-of-house storage and non-educational spaces; the rooms where children learn and play are illuminated almost entirely on daylight.
The approach was validated in collaboration with our engineer, with daylighting models confirming performance across seasons and throughout the school day.
landscape: mini’-cology
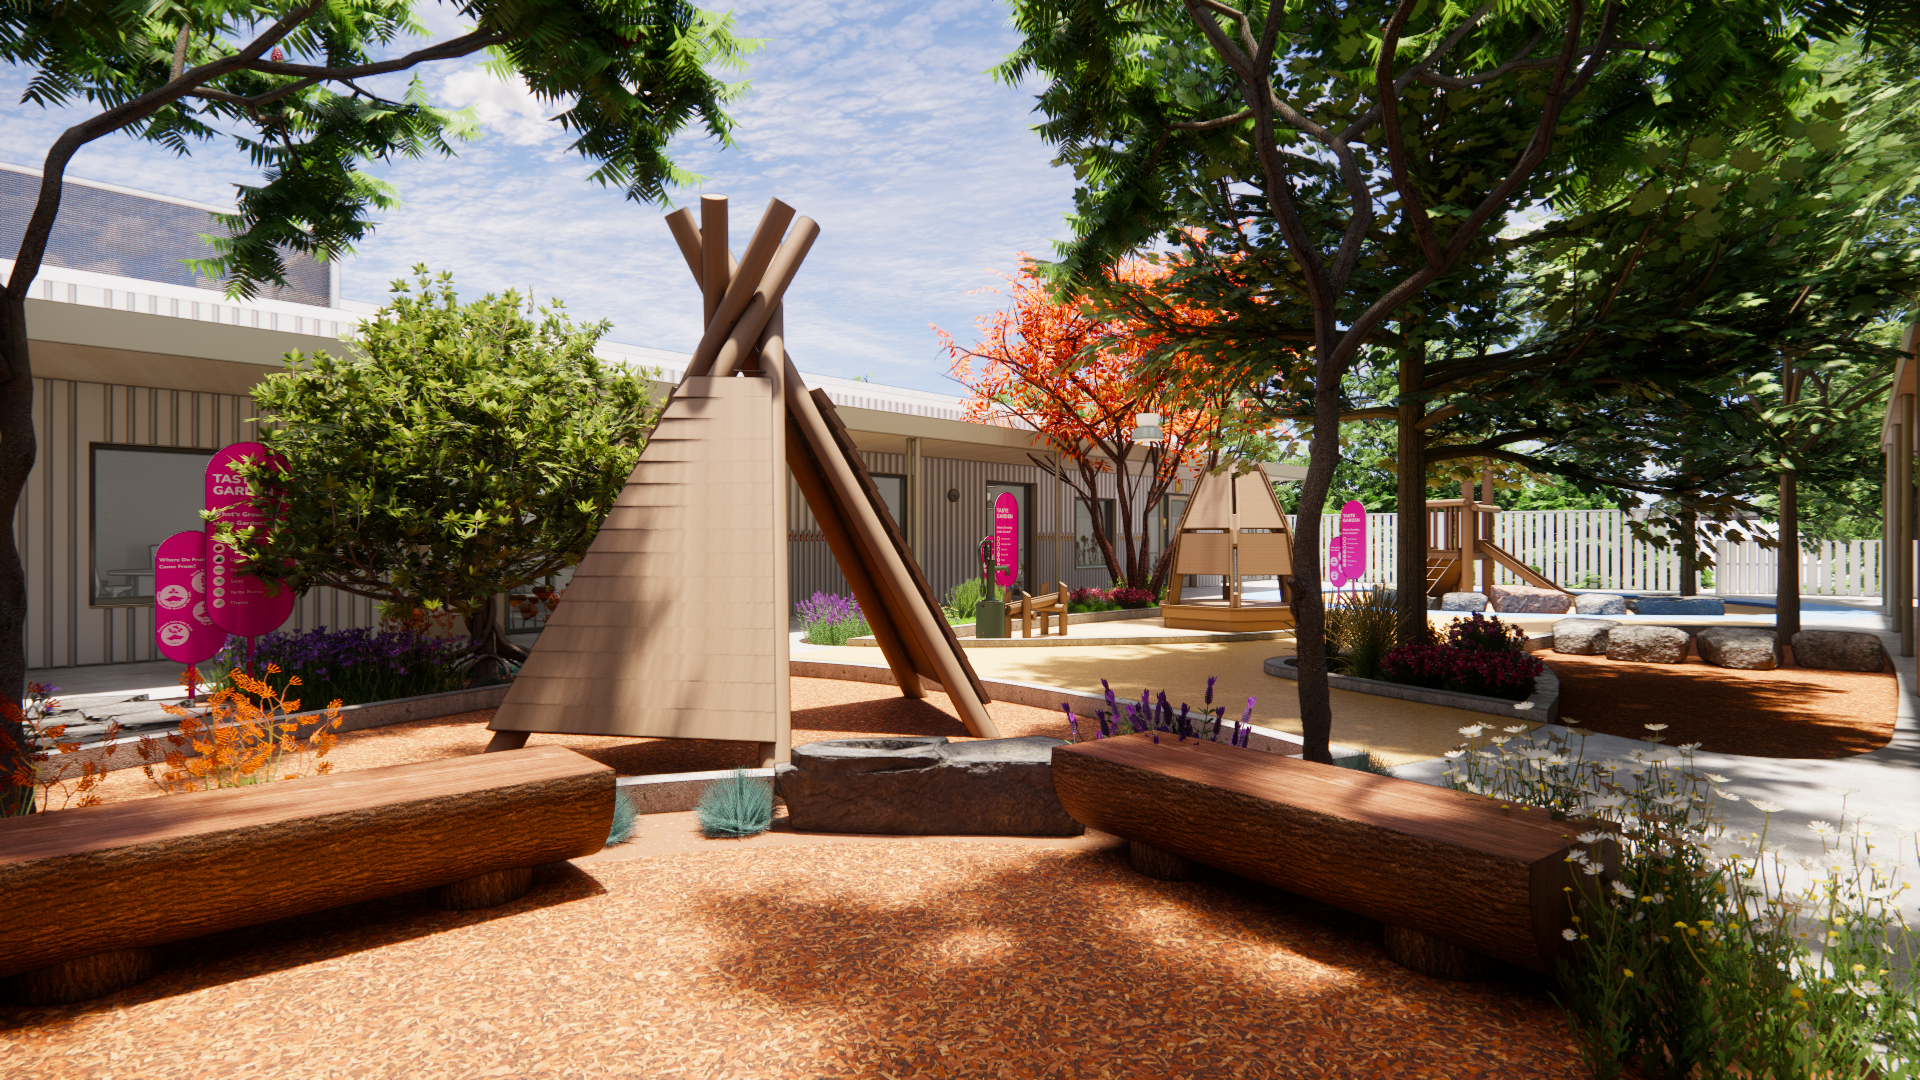
A tiny ecosystem brought to life where children can explore nature’s cycles through play. Helping children understand how plants, animals water, soil and people are connected in the circle of life. Sectioned into themed zones each mini ecosystem invites children into different play activities:
Forest = Nature Exploration, Quiet Play
Valley = Sunlight, Active Play
Beach = Sand & Water, Messy play
design principle: building for future flexibility
Imagine a classroom where boundaries dissolve, replaced by boundless possibilities. The project will embrace open-concept layouts that gracefully adapt to the day’s rhythm, flowing effortlessly from spirited art projects to captivating music lessons, from quiet reading nooks to hands-on science explorations. Children gain the freedom to roam, interact, and discover within an inviting expanse. By avoiding hard construction where reasonable the project will also allow for future reconfigurability without the time and expense of construction.